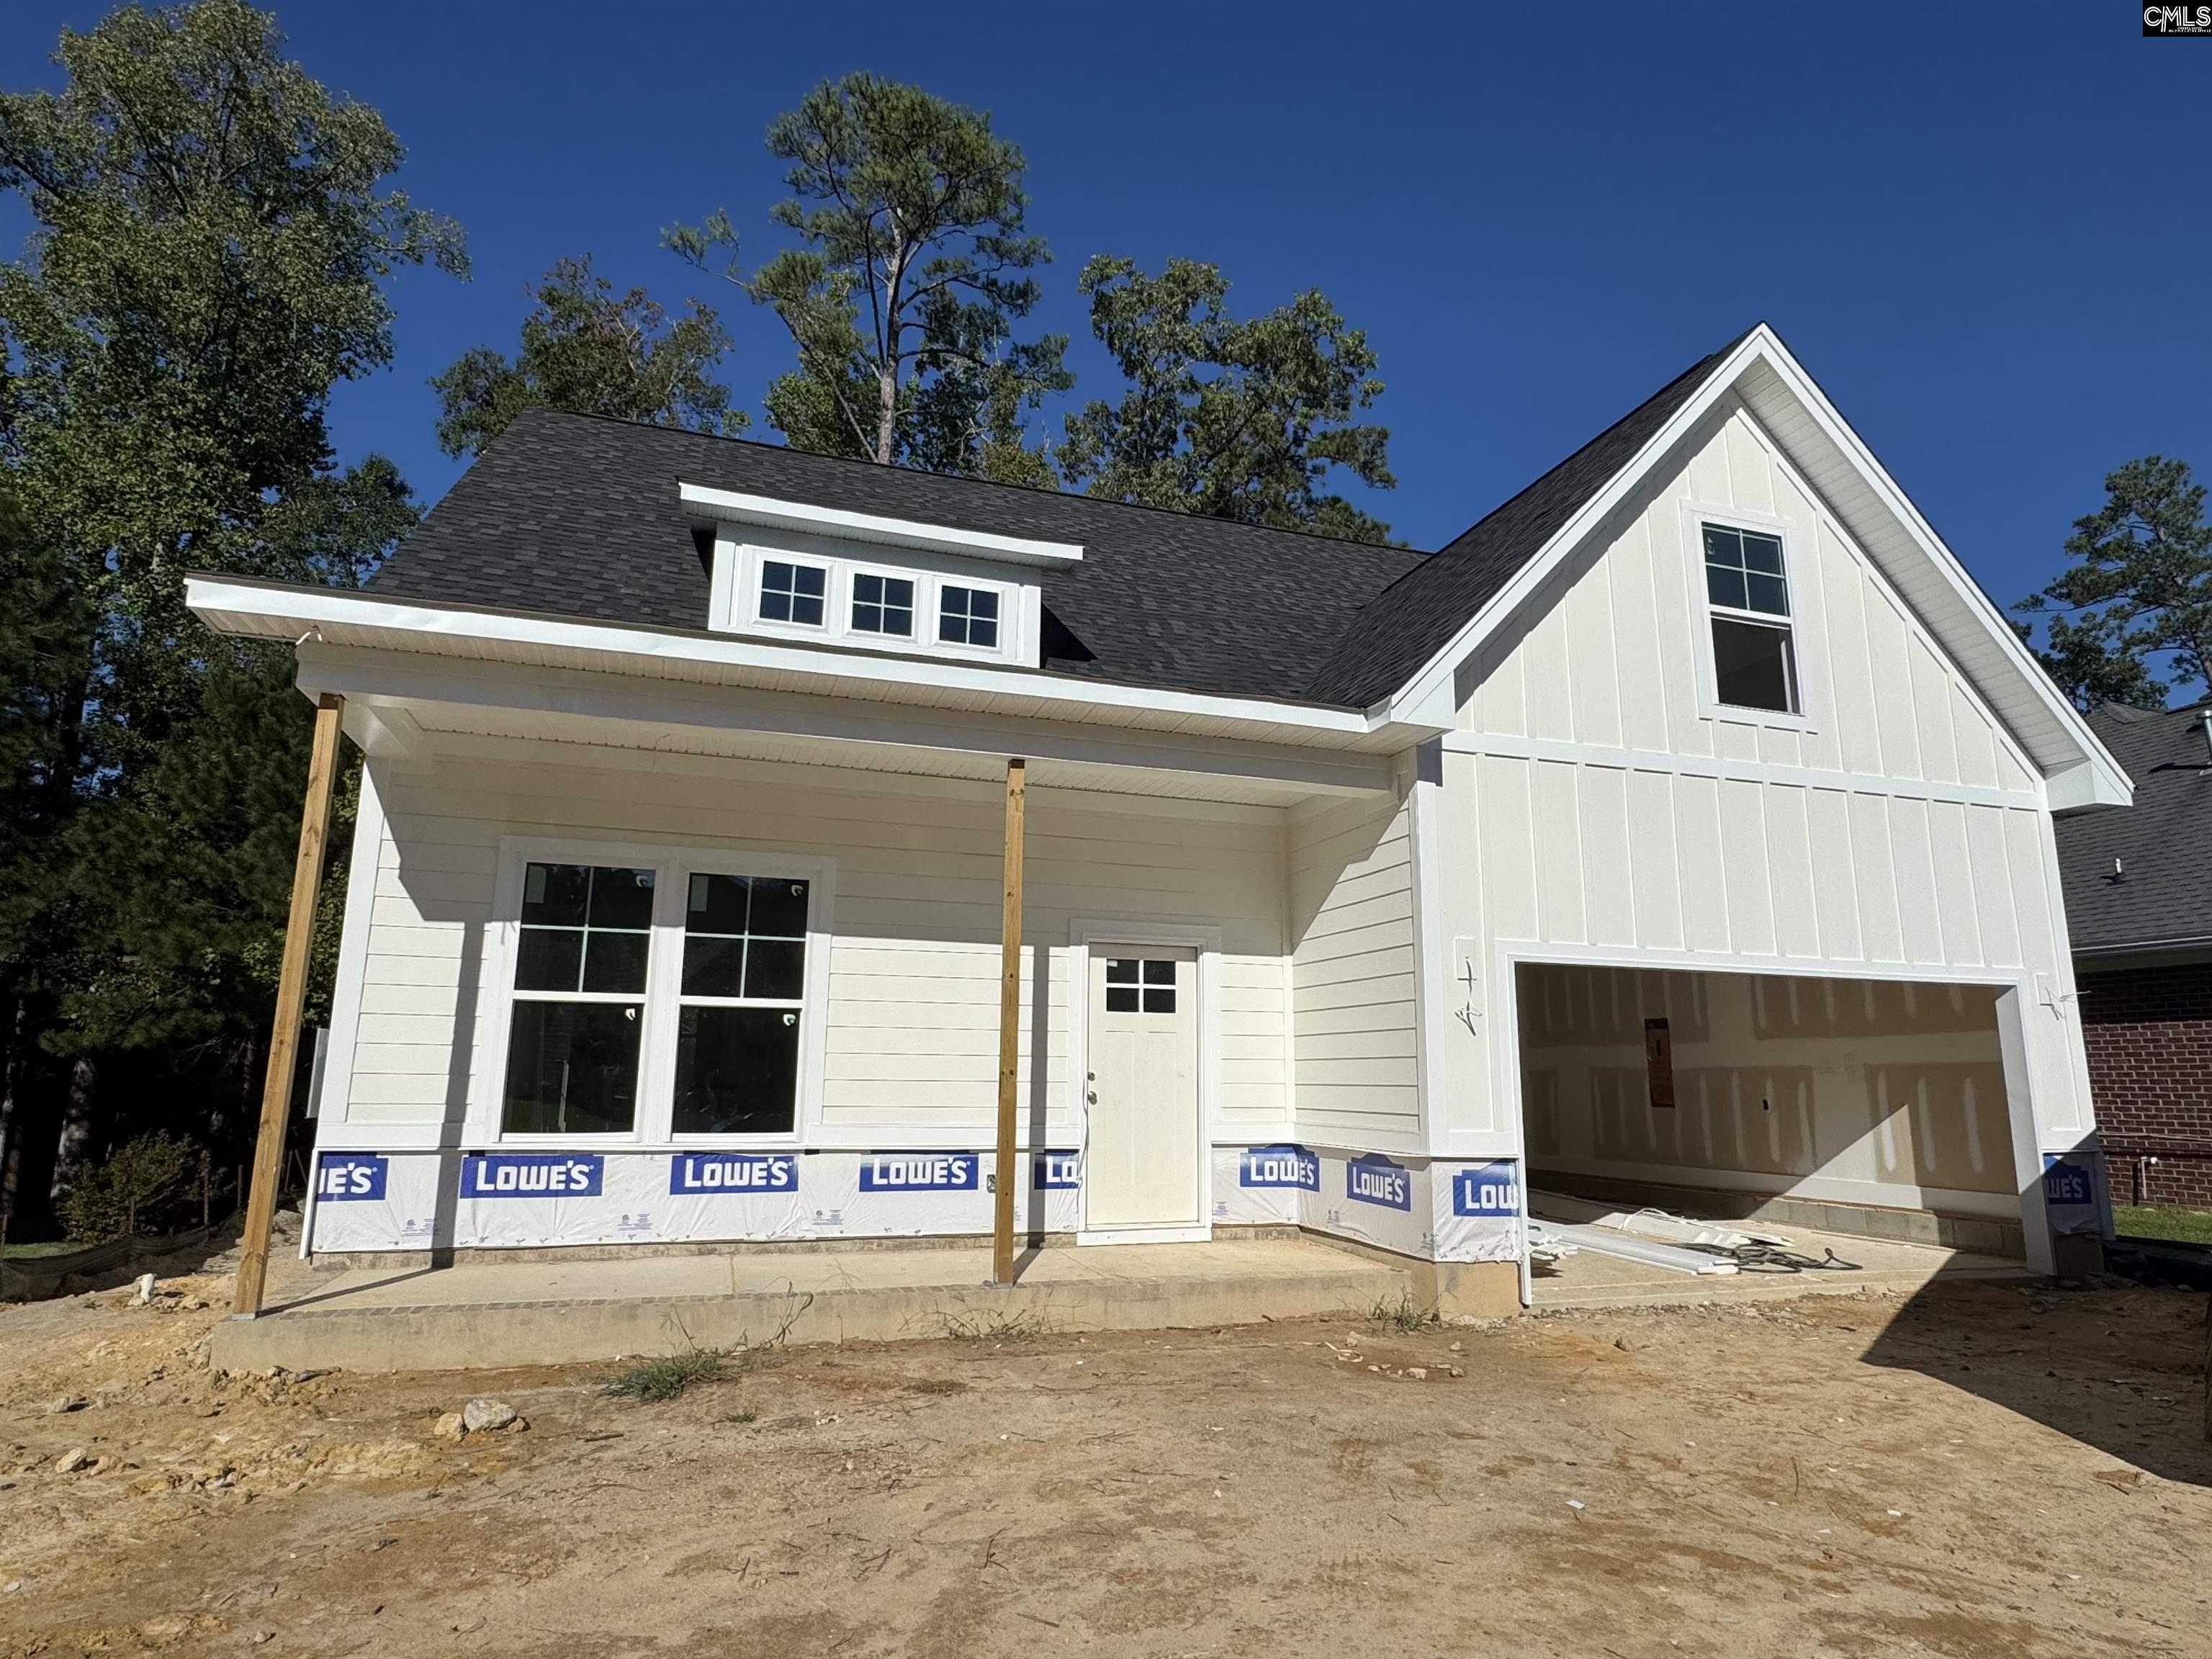
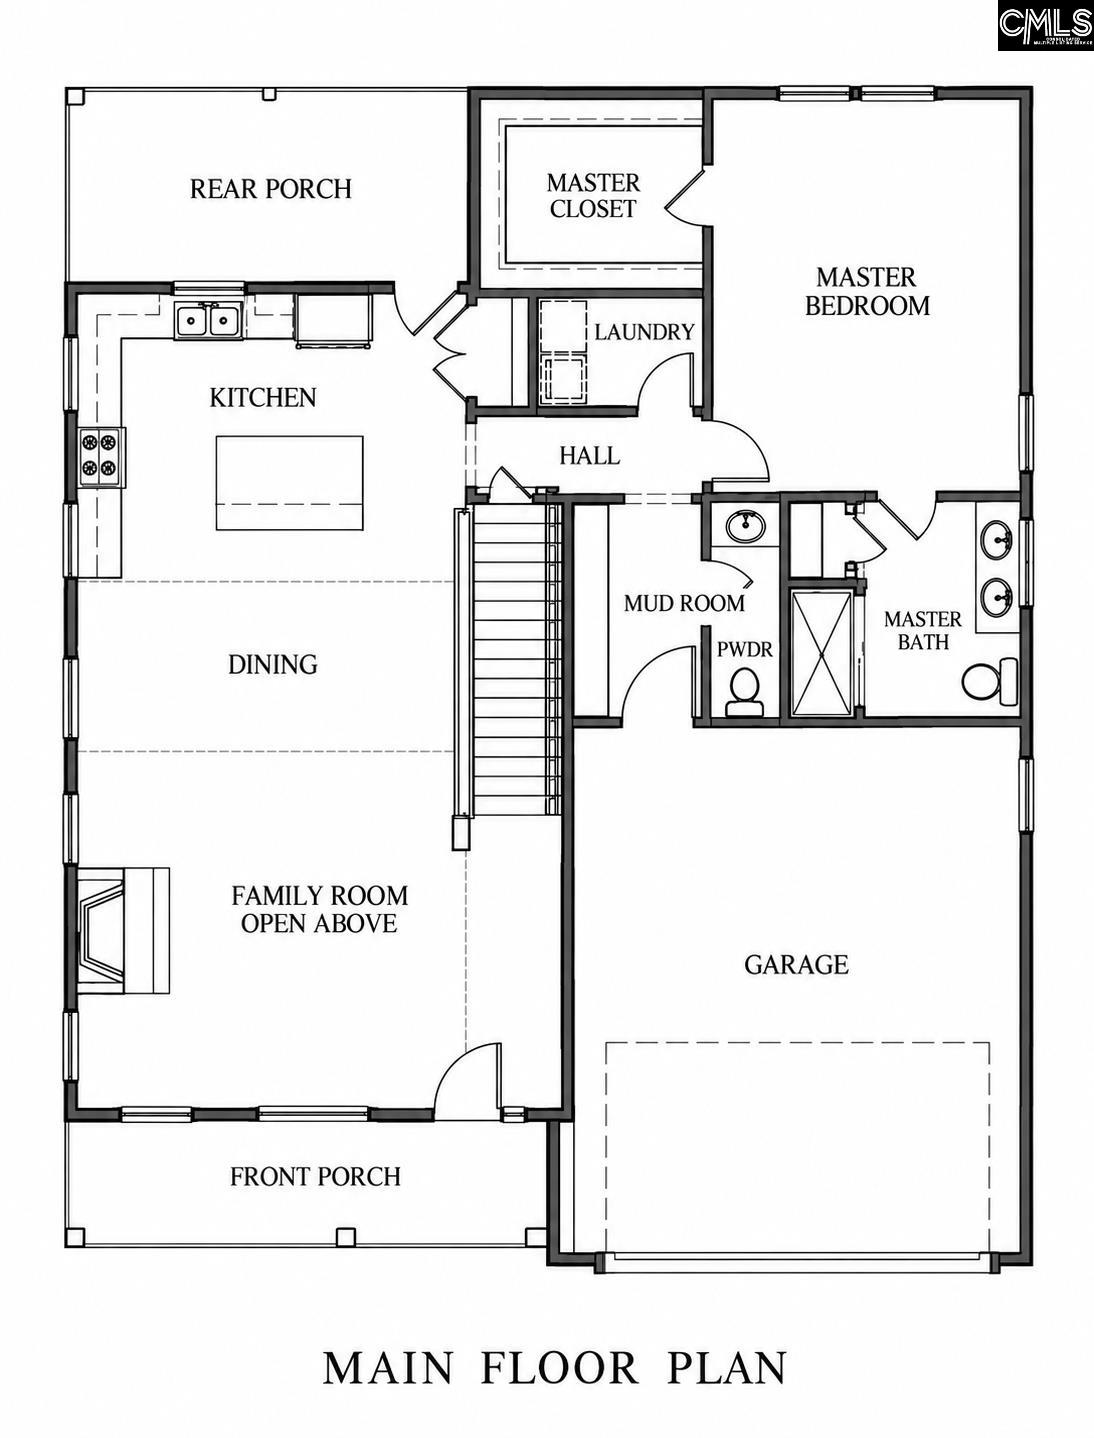
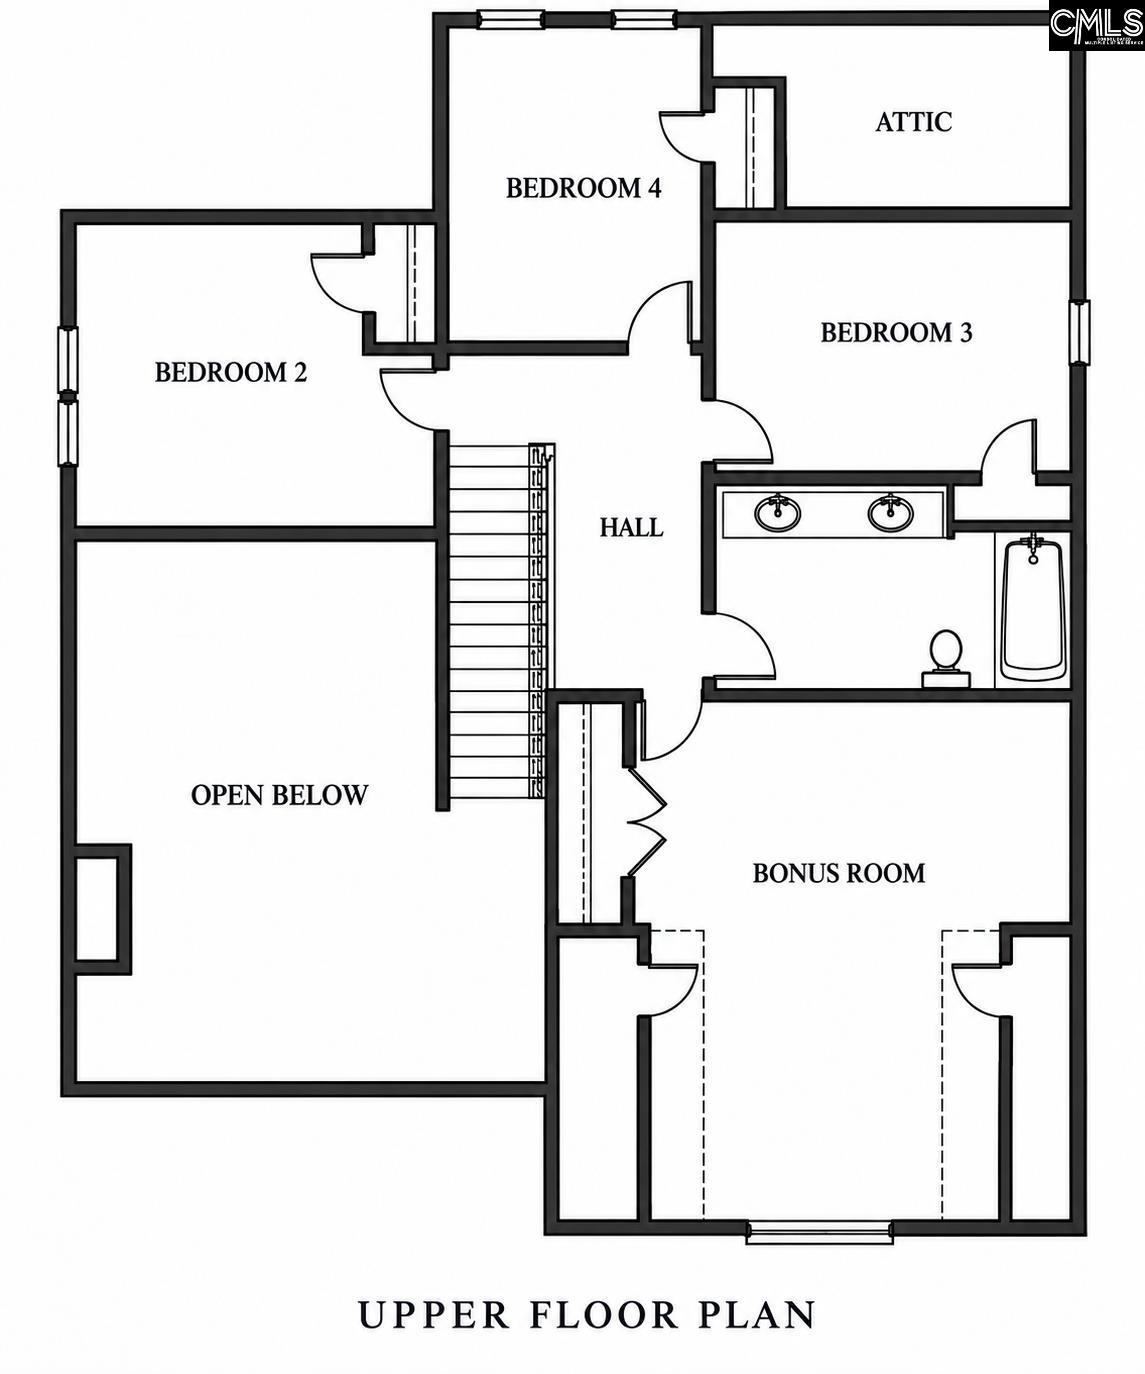
Some homes catch your eye. Others make you imagine your life unfolding inside them. This custom new build by a local builder brings both together, with thoughtful details that make everyday routines a little more special. Projected for completion at the end of October, it's a home designed to be enjoyed from day one.In the living room, a soaring 20-foot ceiling creates a striking sense of space, while a focal-point fireplace gives the room its heart. Picture slow mornings, cozy evenings, and gathering long after dinner is finished. Luxury vinyl flooring flows throughout the main living areas, complementing a kitchen that deserves a closer look.Two-tone cabinetry, quartz countertops, a tiled backsplash, and a farmhouse sink bring character and polish to the kitchen. Stainless steel appliances complete the look, while a gas cooktop with a pot filler adds everyday convenience. From morning coffee to meals with friends, it's a space you'll look forward to using.The main-floor primary suite creates a comfortable retreat, with a tiled shower and a custom built-in closet that brings thoughtful organization to your day. A mudroom and main-floor laundry keep essentials within reach, while quartz countertops throughout the wet areas and recessed lighting carry the attention to detail beyond the gathering spaces.Even the trip upstairs has its own finishing touch: under-tread LED lighting softly illuminates the staircase, leading to a second floor with nine-foot ceilings. Three additional bedrooms share a bathroom with double sinks, making busy mornings easier. The large loft invites movie nights with blankets and popcorn, game nights that stretch past bedtime, or a dedicated spot to cheer on your favorite team. A tankless water heater adds another practical feature.The neighborhood is adjacent to Columbia Country Club, with additional amenities available through the club. A community pool is also available for a small fee, perfect for enjoying the warmer months.From its dramatic living room to the details you'll appreciate every day, this home gives you plenty to fall in love with--and even more to look forward to. Disclaimer: CMLS has not reviewed and, therefore, does not